
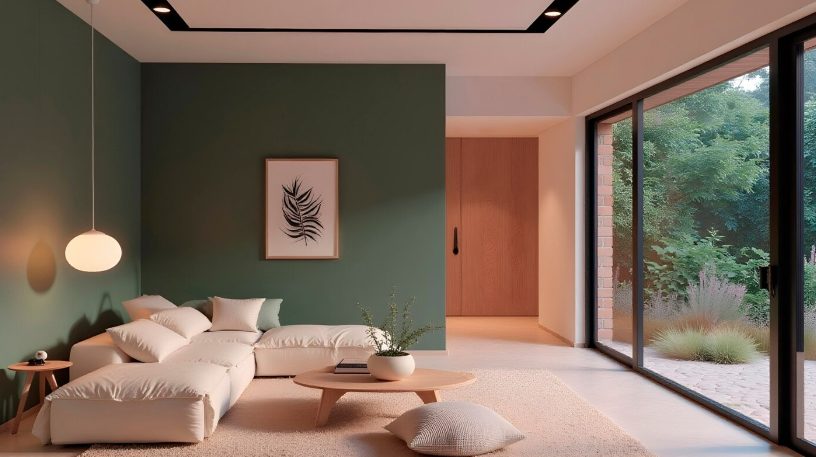
Planning an interior space involves more than choosing furniture, colours, and decorative features. Designers must consider how every element will work together, how people will move through the space, and whether the finished result will meet the client’s expectations. In the past, communicating these ideas often depended on floor plans, sketches, and physical samples. Today, 3D interior rendering offers a more detailed way to present design concepts before construction or renovation begins.
This technology allows designers to create realistic digital images of rooms, buildings, and interior features. Clients can see how materials, lighting, furniture, and layouts may look when combined, making it easier to understand a proposal. As design projects become more detailed and clients expect greater involvement, 3D visualisation is becoming a valuable part of the modern interior design process.
How 3D Rendering Has Changed Interior Design
Traditional design methods remain useful, particularly for understanding measurements and technical layouts. However, two-dimensional drawings do not always communicate the appearance and atmosphere of a finished room. Clients without design or architectural experience may find it difficult to imagine how a floor plan will look once furniture, lighting, and finishes are added.
Three-dimensional rendering helps address this challenge by turning design information into a visual representation. Designers can build a digital version of a proposed interior and present it from different angles. This gives clients a clearer understanding of the room’s proportions, furniture placement, colours, and overall style.
The technology also gives designers more freedom to explore ideas. They can test different materials, adjust layouts, change lighting conditions, and compare design options without making physical alterations to the property. This makes the planning stage more flexible and helps everyone involved develop a clearer vision of the intended result.
Helping Clients Make More Confident Design Decisions
One of the biggest advantages of 3D rendering is improved communication between designers and clients. Describing a design using technical drawings or written explanations can sometimes lead to different interpretations. A realistic visual presentation makes the proposal easier to understand.
For example, a client planning a kitchen renovation may want to compare different cabinet colours, countertop materials, lighting arrangements, and storage options. Instead of relying only on samples and imagination, the designer can present several digital versions of the proposed kitchen. The client can then assess how the choices work together before approving the final direction.
This process can also reduce misunderstandings. If a client feels that a particular feature looks too large or that a layout does not provide enough space, adjustments can be discussed early. Resolving these concerns during the design stage is generally easier than making major changes after installation or construction has started.
Improving Project Efficiency and Reducing Costly Changes
Interior design projects often involve several revisions before a final plan is approved. With traditional presentation methods, even small changes may require updated drawings, new samples, or additional explanations. Digital rendering makes many of these revisions easier to communicate.
Designers can modify furniture arrangements, wall finishes, lighting, and other visual details within their software. They can then produce updated images for the client to review. This helps speed up discussions and allows decisions to be made with a better understanding of the proposed outcome.
Early visualisation may also help reduce unnecessary expenses. When clients can identify issues before work begins, there is less likelihood of making avoidable changes during construction. However, rendering does not guarantee that every problem will be prevented. Accurate measurements, technical drawings, material specifications, and proper site inspections remain essential.
The Software Behind Realistic Interior Visuals
The quality of a 3D rendering depends on the software, the designer’s skills, and the information used to build the digital scene. Several widely used applications provide tools for creating detailed interiors and realistic visual presentations.
Autodesk 3ds Max is commonly used for complex modelling and high-quality visualisation. SketchUp is popular for its accessible modelling workflow, allowing designers to develop layouts and interior concepts efficiently. Blender is another option, offering a broad range of modelling, lighting, and rendering features.
These applications allow designers to work with different textures, surfaces, and lighting effects. They can represent materials such as wood, stone, glass, metal, and fabric with varying levels of detail. Lighting settings can also be adjusted to show how a room may appear during different times of the day.
The final image can range from a simple design preview to a highly realistic presentation. The appropriate level of detail depends on the project’s purpose, available budget, and the expectations of the client.
Exploring Spaces Through Virtual and Augmented Reality
Developments in virtual reality and augmented reality are creating new ways to experience interior designs. Instead of viewing a finished rendering as a static image, clients may be able to explore a digital environment from a first-person perspective.
Virtual reality can place users inside a simulated room, allowing them to look around and understand the relationship between different design elements. This can be particularly useful for larger projects, such as residential developments, hotels, offices, and commercial interiors.
Augmented reality offers a different experience by placing digital objects or design features into a view of the real environment. For example, a client may use a compatible device to see how a proposed piece of furniture could look within an existing room.
These technologies can make design presentations more interactive, although their usefulness depends on the equipment, software, and quality of the digital model. They are not necessary for every project, but they provide additional ways to help clients understand proposed spaces.
Supporting Sustainable Interior Design
Sustainability has become an important consideration in architecture and interior design. Decisions about materials, lighting, ventilation, and energy use can influence the environmental impact of a building throughout its lifetime.
3D visualisation can support more thoughtful planning by allowing designers to compare material choices and explore different layouts before physical work begins. They can examine how natural light may enter a room, consider window placement, and test arrangements that make better use of available daylight.
When connected with appropriate building analysis tools, digital models can also support studies of energy performance, lighting, and ventilation. These simulations can help identify potential improvements, although the results depend on accurate project data and suitable technical analysis.
By identifying design concerns earlier, teams may reduce material waste caused by unnecessary revisions. Digital planning can also help clients understand the practical differences between certain design choices, including their possible maintenance and energy requirements.
Creating Interiors That Reflect Individual Preferences
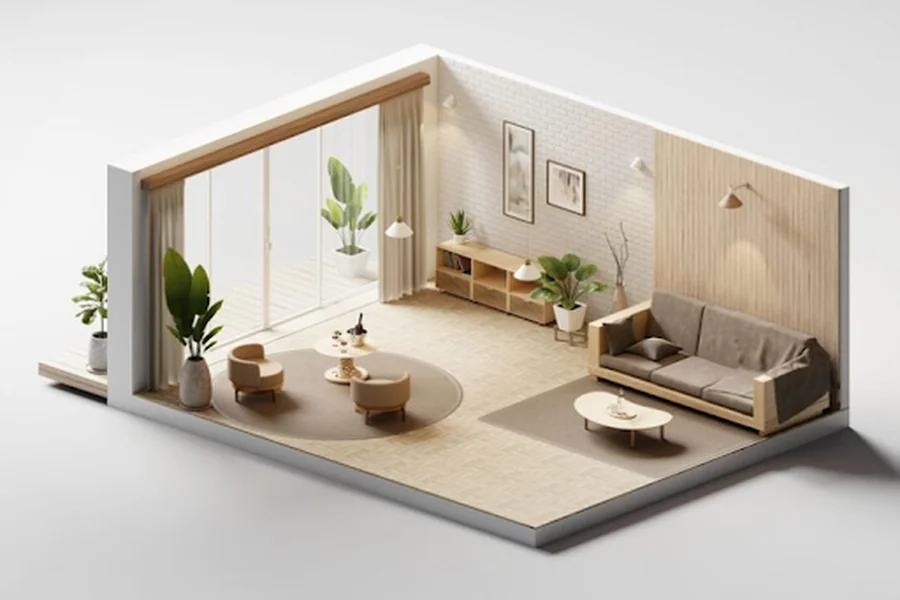
Every client has different expectations for their home or workplace. Some prefer simple, modern interiors, while others want traditional details, bold colours, or personalised furniture. 3D rendering makes it easier to explore these preferences and develop a design that reflects the intended style.
Designers can prepare different versions of a room to compare layouts, colour combinations, decorative features, and furniture choices. This is especially useful when clients are unsure about a particular direction or want to see several possibilities before making a decision.
Personalisation is not limited to residential properties. Businesses can use 3D visualisation to create offices, retail stores, restaurants, and hospitality spaces that reflect their brand identity. A well-planned visual presentation helps ensure that the appearance of the interior supports the purpose of the business.
Challenges and the Future of 3D Interior Rendering
Despite its advantages, 3D rendering requires time, technical knowledge, and suitable computer equipment. Creating highly detailed models can be demanding, particularly when projects involve large spaces, complex materials, and realistic lighting. Professional software and hardware may also require a significant financial investment.
Another challenge is ensuring that visual presentations remain accurate. A rendering may look impressive but still differ from the finished space if measurements, material availability, or construction limitations are not properly considered. Designers must therefore balance visual creativity with practical requirements.
Artificial intelligence is also beginning to influence digital design workflows. AI-assisted tools may help generate concepts, automate certain repetitive tasks, and speed up parts of the visualisation process. However, professional judgement remains important when checking proportions, functionality, technical details, and suitability.
As these technologies continue to develop, 3D rendering is likely to become even more accessible and useful across different types of interior projects. Its main value will remain the ability to connect creative ideas with practical decisions.
A More Collaborative Approach to Interior Design
3D rendering has changed how interior spaces are planned, presented, and refined. By giving clients a clearer view of proposed designs, it supports better communication, more informed decisions, and a smoother planning process. It also gives designers greater flexibility when exploring layouts, materials, and personalised details.
Although digital visualisation cannot replace accurate technical planning or skilled construction, it provides an effective bridge between an initial idea and a finished space. As software and interactive technologies improve, 3D rendering will continue to play an important role in creating interiors that are visually appealing, functional, and suited to the people who use them.