
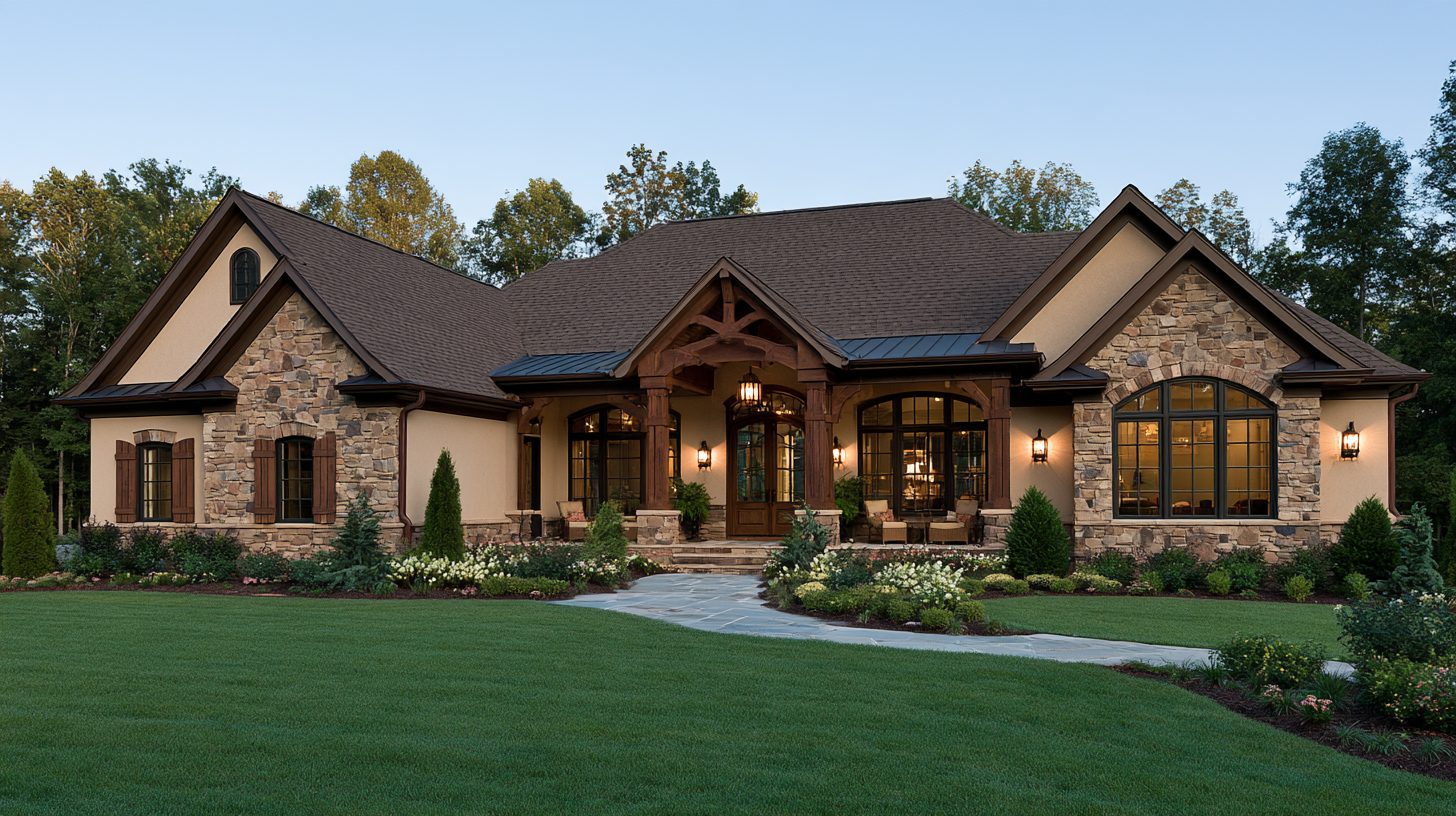
A new single-family home completed in 2025 took an average of 8.8 months from building-permit authorization to completion, split into roughly 1.4 months from authorization to the start of construction and 7.4 months of actual building. That number is useful, but it does not describe the whole project. It leaves out everything that happens before a permit exists: finding land, surveying, design, engineering, financing and preparing the application. Once you add that, a fully custom house often runs 12 to 24 months from first idea to move-in. The clearest way to think about it is three separate clocks: idea to permit, permit to groundbreaking, and groundbreaking to final inspection. Whether you’re planning a new build, rebuilding after a loss, or vetting a builder’s promised date, those three clocks are what turn a vague guess into a credible timeline.
What the National Average Actually Measures
The 8.8-month figure comes from the U.S. Census Bureau’s Survey of Construction, which tracks authorization-to-start and start-to-completion times each year. The survey records durations in months rather than exact days, so treat it as a planning benchmark, not a stopwatch reading for your specific lot.
The critical detail: the clock starts at permit authorization, not at your first design meeting. Everything before that, hunting for land, soil testing, drafting plans, lining up a construction loan, clearing zoning, lives outside the statistic. That’s why the three clocks matter. Clock 1 is idea to permit. Clock 2 is permit to groundbreaking. Clock 3 is groundbreaking to move-in. The Census number only covers parts of Clocks 2 and 3.
Build type shifts the average considerably:
| Build type | 2025 average (permit to completion) |
| Built for sale / spec home | 7.4 months |
| Contractor-built custom home | 11.7 months |
| Built for rent | 12.4 months |
| Owner-built home | 14.3 months |
| All single-family homes | 8.8 months |
Spec homes finish fastest because builders repeat proven plans with trades they already schedule. Owner-built homes run longest because one person is coordinating the sequencing.
Clock 1 — Land, Design and Permit Preparation
Planning can take as long as construction, and on a difficult lot it takes longer. Before a permit is authorized, the land itself has to be ready. Surveying, soil testing, drainage review, utility extensions, demolition and grading all happen here, and poor soil or rock excavation can add weeks on their own.
Design and engineering come next. A complete plan set ties together architectural, structural, civil, mechanical and energy details. When those details are missing or inconsistent, plan reviewers send back correction notices, and each resubmittal restarts a waiting period. Energy documentation is a common sticking point because requirements vary by state, something the Department of Energy’s building energy codes portal lays out jurisdiction by jurisdiction. FEMA also advises homeowners to secure the required permit before new construction or major repairs, and to confirm local submittal requirements rather than assuming they match the next town over.
Getting the plan set right the first time is where time is won or lost. In Sacramento and Placer County, a residential drafting and permitting firm such as Sparrow Design & Plans can assemble permit-ready plan sets and respond to plan-check corrections before the construction calendar is locked. A typical pre-construction team includes a surveyor, a structural engineer, an energy consultant, a drafter or designer, and the builder, each feeding the permit package.
Clock 2 — Permit Approval to Groundbreaking
An approved permit does not mean a shovel hits the dirt the next morning. Several approvals can run as separate tracks: zoning review, architectural review, HOA sign-off and environmental requirements may each have their own queue and their own corrections. Plan-check comments can bounce back and forth more than once.
Financing runs in parallel. Construction loans, as the Consumer Financial Protection Bureau describes them, are short-term loans that release money in staged advances as work progresses. That means appraisals, inspections and draw documentation become scheduling events, not just paperwork. Utility coordination, hooking up power, water and sewer, often depends on the utility company’s own timeline, which you don’t control.
One point outranks every national estimate here: your local building department governs. The 2024 International Residential Code is the current model code, but jurisdictions adopt and amend it on different schedules, so the code your city actually enforces is what matters. Call your department early and ask about real review times.
Clock 3 — Construction From Site Work to Move-In
An October 2026 NAHB builder survey put active construction at about 25.3 weeks, roughly 5.8 months, for a detached, built-for-sale house on a finished lot. Custom homes with more variation run longer, but the stage breakdown shows where the weeks go:
| Stage | Average duration |
| Site work | Slightly over 2 weeks |
| Foundation | Slightly over 2 weeks |
| Framing | 3.7 weeks |
| Exterior finishes and dry-in | 3.4 weeks |
| Plumbing, electrical, HVAC rough-ins | 3.7 weeks |
| Interior finishes | 6.4 weeks |
| Landscaping, cleanup, closeout | 3.6 weeks |
Interior finishes are the single longest stage. Drywall, paint, doors, cabinets, countertops, flooring and fixtures all stack up at the end, and this is where late material deliveries hurt most. Throughout the build, inspections gate progress: foundation, framing, rough-in, insulation and final inspections each have to pass before the next phase proceeds. The true finish line isn’t substantial completion, it’s the certificate of occupancy. Fannie Mae even requires lenders to retain a CO or equivalent document on certain construction-to-permanent loans, which is a good reminder that “almost done” and “legally allowed to live here” are different dates.
How Build Type Changes the Timeline
Square footage affects the schedule, but not in a straight line. Homes from 1,200 to 3,999 square feet clustered near the national average of about nine months. From there it climbs: 4,000 to 4,999 square feet averaged 10.7 months, 5,000 to 5,999 hit about 12 months, and homes over 6,000 square feet averaged 16.3 months. Oddly, homes under 1,200 square feet averaged 12.2 months, largely because many were built as rentals rather than through fast production workflows.
So a 2,000-square-foot house is not automatically half the time of a 4,000-square-foot one. Fixed components, site work, inspections and trade mobilization, don’t shrink in proportion to the floor plan.
- Production / spec: fastest, using repeatable plans and prepared lots.
- Semi-custom: a base plan with selected upgrades, moderate timeline.
- Fully custom: more design and finish variation, often the 12 to 24 month range.
- Owner-built: longest on average because the owner is the coordinator.
- Modular: factory work can overlap site and foundation prep, and NIBS research reports schedule savings, but early design decisions, transport, factory capacity and dual permitting can erode those gains.
Region matters too. In 2025, permit-to-completion ran 13.5 months in New England and 12.6 in the Mid-Atlantic, but just 7.6 in the South Atlantic, with the Pacific at 10.3 and the Mountain region at 9.1. Localize the national number before you trust it.
What Causes the Biggest Delays When Building a House?
Delays are usually critical-path problems, where one stalled item holds up everything behind it:
- Site conditions: bad soil, rock, drainage issues and demolition surface before the foundation goes in.
- Labor availability: a 2025 HBI/NAHB study estimated that skilled-labor shortages added an unweighted average of 1.98 months to schedules, with smaller builders hit hardest.
- Long-lead materials: windows, electrical equipment, cabinetry, trusses and specialty doors should be tied to firm order deadlines, not ordered when the crew is ready for them.
- Weather: rain, freezing temperatures, extreme heat and high winds stall excavation, concrete, framing, roofing and exterior finishes.
- Inspections: work can’t proceed until each required inspection passes.
- Late owner decisions and change orders: a delayed selection can ripple across framing, electrical, plumbing, cabinetry and material orders at the same time, and change orders compound once construction is underway.
Why Rebuilding After a Fire Follows a Different Timeline
Rebuilding after a fire doesn’t start where a vacant-lot build starts. First, understand the difference between restoration and reconstruction. Restoration means cleaning and repairing a home that is still structurally sound. Full reconstruction means demolishing and rebuilding a total or near-total loss. The ANSI/IICRC S700 standard covers fire and smoke assessment and restoration but specifically does not comprehensively address structural reconstruction, which underlines how distinct the two paths are.
A fire rebuild adds a whole clock before permits even enter the picture. Emergency stabilization comes first, then damage assessment, hazardous-material testing, insurance scoping, debris removal and demolition. Only after those steps does design and permitting begin, followed by the same construction sequence any new home follows. Southern California homeowners researching that process can review the fire-reconstruction workflow described by Golden Coast Construction & Restoration, which walks through stabilization, assessment, cleanup, hazardous-material testing and full structural reconstruction. The insurance scope in particular can set the pace, since what’s approved often determines what gets rebuilt and when.
How to Keep a Home Build on Schedule
A reliable schedule is defined by its assumptions and dependencies, not by a single move-in month. A few habits protect the timeline:
- Finish the plans completely before breaking ground.
- Set owner selection deadlines and hold to them.
- Order long-lead materials early, tied to decision dates.
- Ask for a critical-path schedule, not just a start and end date.
- Keep a written change-order log so cost and time impacts are visible.
- Build in realistic contingency instead of planning only to the best case.
- Confirm in the contract exactly what “completion” means.
Bringing qualified designers, engineers and your builder into the conversation early is the single best way to keep these items from becoming surprises.
Questions to Ask Before Accepting a Builder’s Timeline
Use this as a credibility checklist when a builder hands you a completion date:
- What date actually starts the schedule?
- Are permitting and utility-company work included in it?
- How many plan-review cycles are you assuming?
- How much weather and inspection contingency is built in?
- What are the material-order and selection deadlines?
- Who handles inspections and correction notices?
- What’s the procedure when I request a change?
- What’s the target for final inspection and certificate of occupancy?
A builder who can answer these in detail is giving you a schedule you can trust. One who only offers a month is guessing.
Frequently Asked Questions
How long does it take to build a house from start to finish?
The 2025 national average was 8.8 months from permit authorization to completion. Counting pre-permit work like design, engineering and approvals, a full custom project commonly runs 12 to 24 months end to end.
How long does it take to build a 2,000-square-foot house?
A home in that range typically sits near the national average of roughly nine months of permit-to-completion time. It won’t be half the time of a 4,000-square-foot house, because site work, inspections and trade scheduling don’t shrink proportionally.
Can a house be built in three months?
Active construction for a production home on a finished lot averages about 5.8 months, so three months is rare and usually only possible with a prepared lot, a repeatable plan and no delays. Most homeowners should not plan around it.
How long does it take to get permits to build a house?
It varies entirely by jurisdiction and plan completeness. Correction cycles, zoning, HOA and environmental reviews can each add weeks, so your local building department is the only reliable source for a timeframe.
What stage of building a house takes the longest?
Interior finishes, averaging about 6.4 weeks in production builds. Drywall, paint, cabinets, countertops, flooring and fixtures all land in this final push, which is why late deliveries here hurt the move-in date most.
The Bottom Line on Build Timelines
The 8.8-month national average is a benchmark, not a promise. Your real timeline depends on the lot, the jurisdiction, the completeness of your plans, the builder, your selections and the approvals you need to clear. Keep the three clocks in mind: idea to permit, permit to groundbreaking, and groundbreaking to move-in. Then pair the national figures with local numbers from your building department, your designer and your builder. That combination is what turns a statistic into a schedule you can actually plan your life around.