
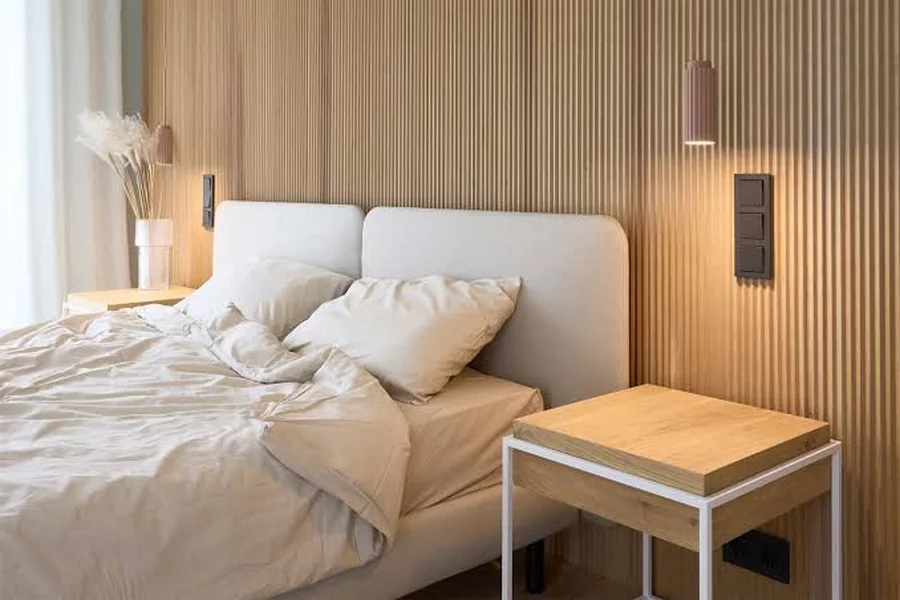
A few years ago, the typical office interior was a sea of white walls, grey carpet tiles and suspended ceiling grids. Today, step into a newly fitted-out workplace and you are likely to see something very different: warm wood tones, linear slats running up walls and across ceilings, and a sense of texture that feels closer to a boutique hotel than a corporate headquarters.
Slatted wall panels have become one of the defining features of contemporary office design. But their popularity is about far more than fashion. Here is why the timber-look slat has earned its place as a workplace staple.
Warmth in a hard-edged world
Modern offices are full of hard, cool materials. Glass partitions, metal frames, exposed concrete and screens all have their place, but on their own they can make a space feel cold and clinical. Timber tones bring instant warmth and a sense of nature, which helps balance those harder finishes.
This ties into the growing interest in biophilic design, which aims to connect people with nature inside buildings. Wood-style finishes are one of the simplest ways to introduce natural character into an office, especially where there is limited access to daylight or greenery. The linear rhythm of slats adds visual interest without feeling busy, and works with almost any colour palette or brand identity.
Slats that work as hard as they look
The real reason slatted panels have become so popular is that they solve practical problems at the same time as improving the look of a space.
- Acoustics. Open-plan offices often suffer from echo and noise. Slatted panels with an acoustic backing behind the gaps absorb sound and reduce reverberation, making spaces calmer and conversations clearer.
- Service integration. Slats can be designed around lighting, air conditioning grilles, sprinklers, smoke detectors and speakers, keeping ceilings and walls tidy.
- Access. Demountable panels and hidden access hatches allow maintenance teams to reach services without spoiling the finish.
- Zoning. A change from plain walls to slats can define a reception, meeting room or breakout area without adding partitions.
- Concealment. Slats can disguise doors, columns, cabling and uneven walls, giving a clean, continuous look.
Why timber-look rather than solid timber?
Solid timber is beautiful, but it presents challenges in a commercial setting. The biggest is fire safety. In England, Approved Document B expects wall and ceiling linings in circulation spaces, such as corridors and lobbies, to achieve at least Euroclass B-s3,d2 under BS EN 13501-1. Untreated timber typically falls into a lower class, so meeting that standard usually requires treatment or an engineered system, and the evidence has to cover the product as it will actually be installed.
Timber-style systems that combine realistic wood-effect laminates with fire-retardant cores offer a solution. They deliver the look of oak, walnut or ash with consistent colour, greater durability in high-traffic areas, and fire performance that can be tested and classified as a complete assembly. They also avoid the natural variation and movement of solid wood, which makes large, uniform installations easier to achieve.
Design freedom has grown
The range of options available has expanded considerably. Designers can now choose slat width, depth and spacing to create anything from a fine, delicate rhythm to a bold, architectural statement. Slats can run vertically to add height, horizontally to stretch a space, or across ceilings as suspended rafts. Finishes range from pale Scandinavian tones to dark, dramatic woodgrains, and many manufacturers can match bespoke colours.
An example of a modern slatted system
Vtec Group’s ARCHISLAT is a good illustration of how far these systems have come. It is a modular slatted wall and ceiling system with a timber-style finish, classified to Euroclass B-s2,d0 after being range-tested as fully assembled units. According to Vtec, it offers more than 1,900 standard design configurations, eight profile sizes and nine standard Supalami laminate finishes, with solid timber, veneer and custom options also available, and FSC® certified versions on request.
ARCHISLAT panels are custom-made to suit each site, so they arrive ready to install with no on-site cutting. That keeps waste and mess down and maintains the fire integrity of the finish. The system can include an integrated EchoTone acoustic backing and is designed to work around lighting, HVAC, sprinklers and access hatches. You can explore the range of slatted wall panels on the Vtec Group website, along with project examples from offices, education and hospitality.
Is the trend here to stay?
Design trends come and go, but the timber-look slat has staying power because it does a real job. It improves acoustics, hides services, defines zones and brings natural warmth into spaces that badly need it. As employers continue to invest in workplaces that attract people back to the office, those qualities are only going to become more valuable.
The takeaway
Slatted wall panels have become an office design staple because they bring together beauty, comfort and practicality in a single system. For designers and fit-out teams, the key is to choose a system that delivers on all fronts: a convincing timber-style finish, tested acoustic performance, easy service integration and a fire classification backed by evidence for the complete assembly. Get those right, and the result is an office that looks great and works even better.